
A decision for every zone
Describe the site, incoming services, risk zones and internal systems. Read the zone verdicts and the measures that bring the assessed risk toward the tolerable limit.
IEC 62305-2 · Ed. 3.0:2024 · Lightning Risk
Assess each risk zone against the tolerable limit, inspect the contributing components, and see the projected outcome with protection measures. IEC 62305-2:2024, on the same building model you use for design.
Free to assess, with calculations and on-screen working. Pay once for this study’s documents and reissues, or unlock the whole building.
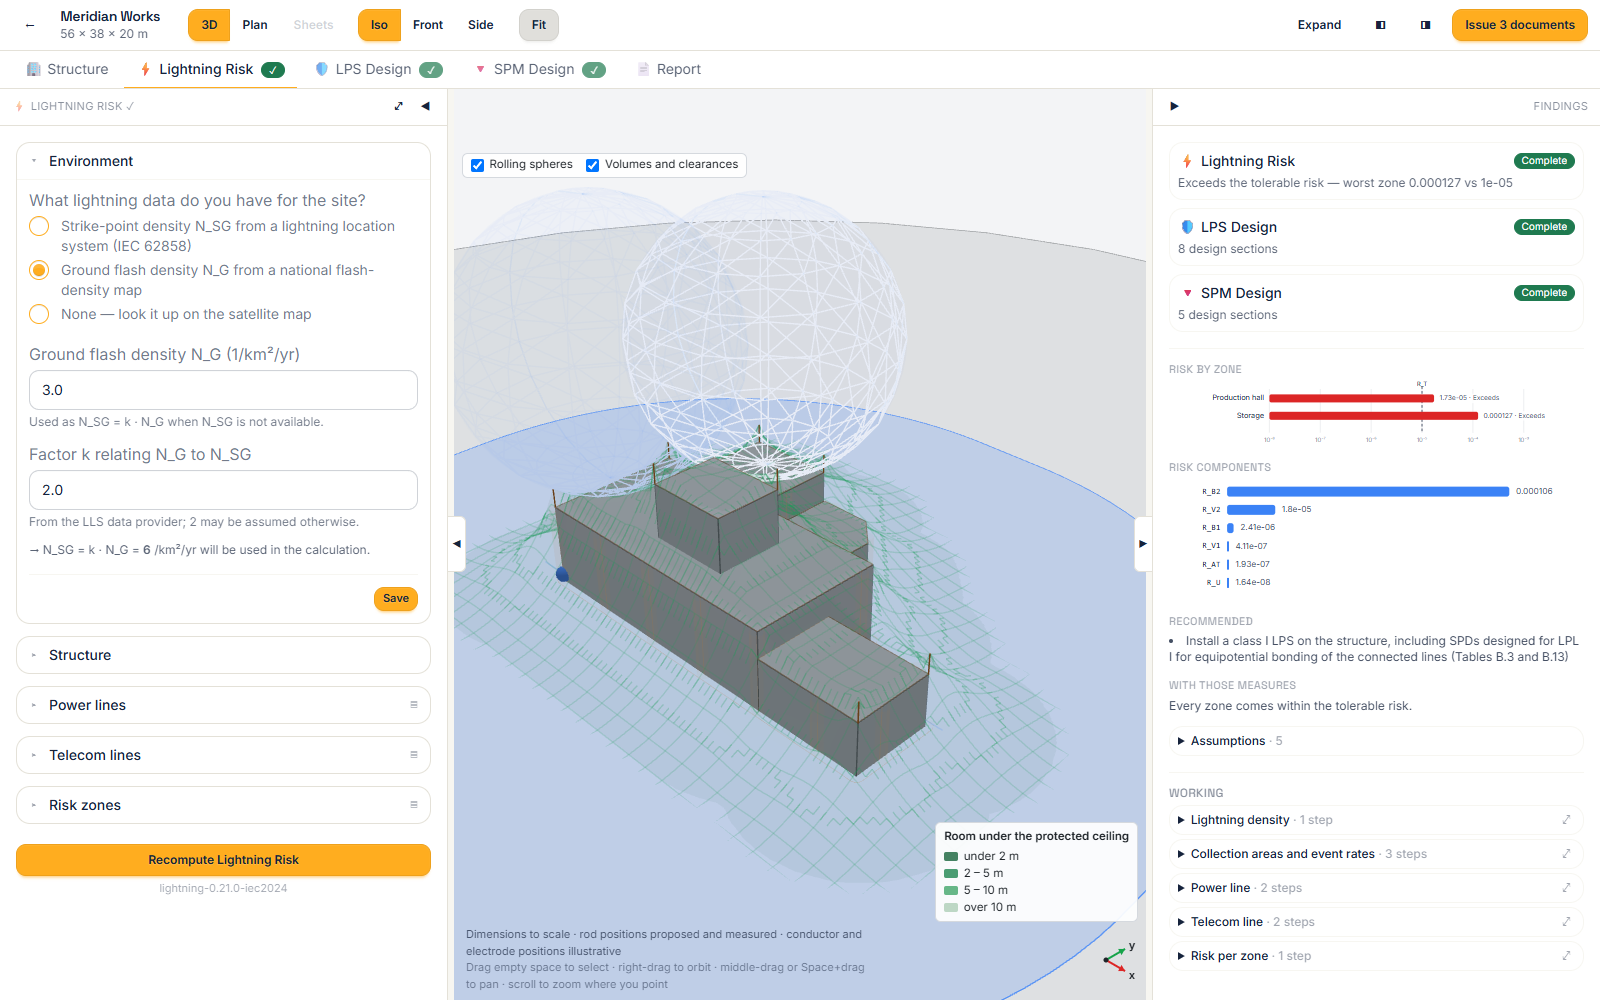
Describe the site, incoming services, risk zones and internal systems. Read the zone verdicts and the measures that bring the assessed risk toward the tolerable limit.
Inspect resolved factors, calculation steps and clause references on screen. Use frequency-of-damage assessment where selected, alongside the risk assessment.
Use a connected model with different roof levels. Save the site and density source, review assumptions, and recompute when the assessment basis changes.
Per-zone risks and components, the protection decision, projected results with measures, resolved factors and calculation trace.
Issued reports carry a title block, report number and revision history. The full sample is open without an account; the sample dossier shows all three studies on one building.
One building. Three studies. One document. This study is one stage of it: describe the building once, and the three studies run against the same model — live in 2D and 3D.
The protection level from Part 2 floors the Part 3 design; both feed the Part 4 schedule. Inherited values carry their source, a weaker choice is refused, a departure is printed as a departure — and an input changed after a study computed flags that study stale.
The assessment follows the IEC base document. Check national deviations for the site. The gridded density suggestion is an estimate, not a local measurement. Composite service lines and detailed environmental-loss analysis need separate assessment.
Run the study and inspect its working before purchasing document access. Create a free account and run it today. Practice access is available.
Create a free account →No spam — occasional product updates, and you can leave any time.