
The LPS design that computes the separation distance.
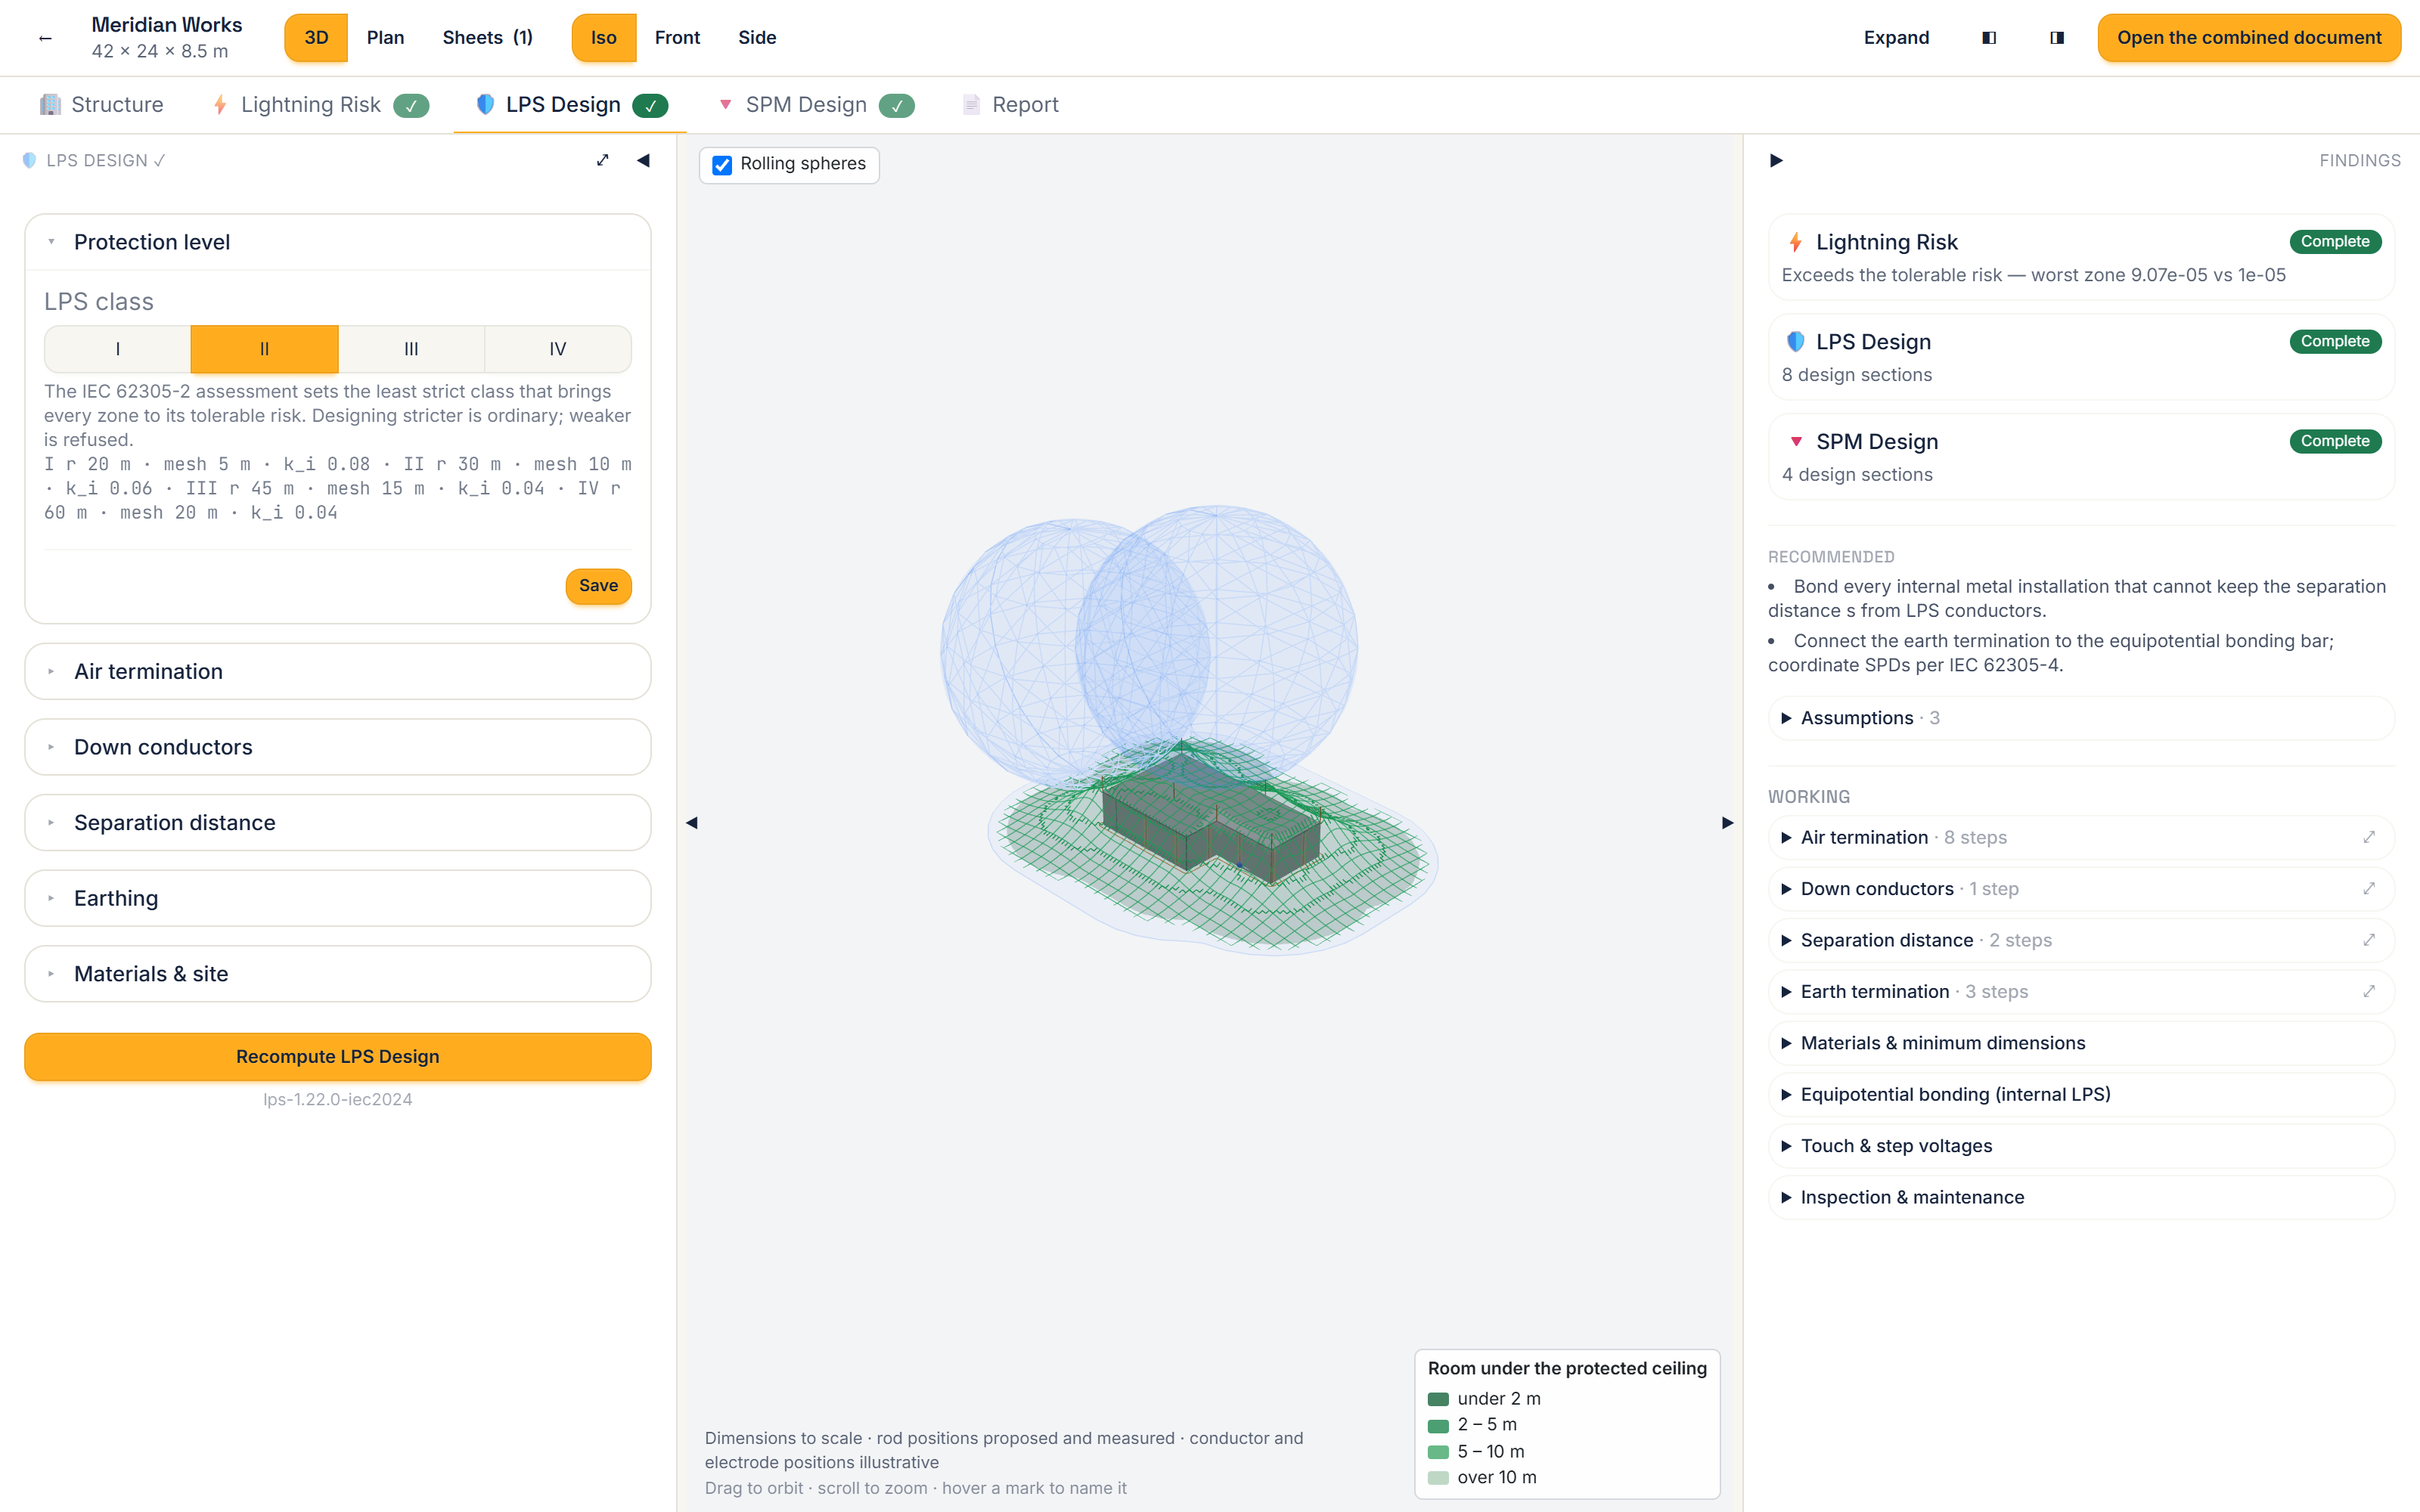
Air termination — with a proposed rod layout and the roof coverage it measures — down conductors, earthing, materials, bonding, touch & step voltages and the inspection regime: the whole external LPS per the 2024 edition of IEC 62305-3. Every coefficient carries its clause citation, and the separation distance s = ki·kc·l / km is computed both the simplified and the general (Annex B) way.
The wizard and on-screen summary are free. One payment unlocks this study's documents, and every reissue of them.
Separation distance s
Class II · 20 mIllustrative shapes — real figures come from the engine, each with its clause citation and calculation trace in the report.
The calculation the free tools skip
Single-form calculators size the mesh and count down conductors, but their input sets never collect the conductor length or current-division geometry the separation distance needs. Voltbench computes it both ways the standard defines and shows the trace.
A layout, not just its parameters
A rolling-sphere or angle design proposes where the rods go — corners and edges first, then the field — and measures how much of your roof they actually cover; a mesh design publishes the conductor network it proposes and its total length. Around that: roof plan, rolling-sphere elevation and the protected volume in section and in 3D, all to scale from your own dimensions; minimum conductor and electrode dimensions (Tables 7/8); equipotential bonding (Tables 9/10); touch & step voltage measures (Clause 8); and the inspection & maintenance regime (§7.4) — the document you hand a building owner. Nothing on your roof is an input, so no route is taken around a chiller or a parapet: the layout is published as proposed, and it is what an alternative should be judged against.
The current edition, checkable
Built on IEC 62305-3 Ed. 3.0:2024. Every coefficient is a resolved value with its clause citation — the class II earth-electrode curve, the kc current-division factors, the protection angle — verified page by page, never a black box.
How it's validated →How it works
Carry over the class your risk assessment set
Describe the structure & materials
Live preview the full design as you type
Unlock the clause-referenced report
Part of one building model
One building. Three studies. One document. This study is one stage of it: describe the building once, and every part of IEC 62305 runs against the same model — live in 2D and 3D.
The protection level from Part 2 floors the Part 3 design; both feed the Part 4 schedule. Inherited values carry their source, a weaker choice is refused, a departure is printed as a departure — and an input changed after a study computed flags that study stale.
Free to design. Pay for the document you issue.
Run the full wizard and read your on-screen design summary at no cost. One payment unlocks the full clause-referenced report — every resolved coefficient with its citation, the calculation trace, and the materials, bonding, touch & step and inspection sections — as a printable document and PDF, for this study however many times you recompute and reissue it.
📄 Read a full sample report ↗ 🔍 How it's validatedDesign your first LPS today
The validated Ed. 3.0:2024 LPS engine is live, separation distance and all. Create a free account and run it today — or leave your email to hear when the all-access plan opens for sign-up and when new tools ship.
Create a free account →No spam — occasional product updates, and you can leave any time.