
IEC 62305-2 · Ed. 3.0:2024
Lightning Risk
What protection does this building need?
Assess each risk zone, inspect the calculation working and establish the required protection measures.
One building. Three studies. One document.
Risk assessment (Part 2), LPS design (Part 3) and surge protection design (Part 4) in one browser workspace. Build the model, develop the protection, and issue clause-referenced documents.
Free to run: model, calculate and inspect the working. Pay to unlock your reports and dossier.
3 studies live today
Start with the study you need. Add the others on the same building when the job calls for them.
IEC 62305-2 · Ed. 3.0:2024
What protection does this building need?
Assess each risk zone, inspect the calculation working and establish the required protection measures.
IEC 62305-3 · Ed. 3.0:2024
How will you develop the external protection?
Develop rod and down-conductor layouts, inspect roof coverage, and calculate separation distance and earthing requirements.
IEC 62305-4 · Ed. 3.0:2024
What surge protection should you specify?
Specify manufacturer-neutral SPD requirements for each service and equipment group, then check candidate-device data.
Build the model you will assess
Assemble connected parts, draw a polygon and move its corners. Set each part’s height, position and rotation.
The shared structure feeds every study. See it in 2D and 3D, with the figures and dimensions that belong to the design.
See how to start a building →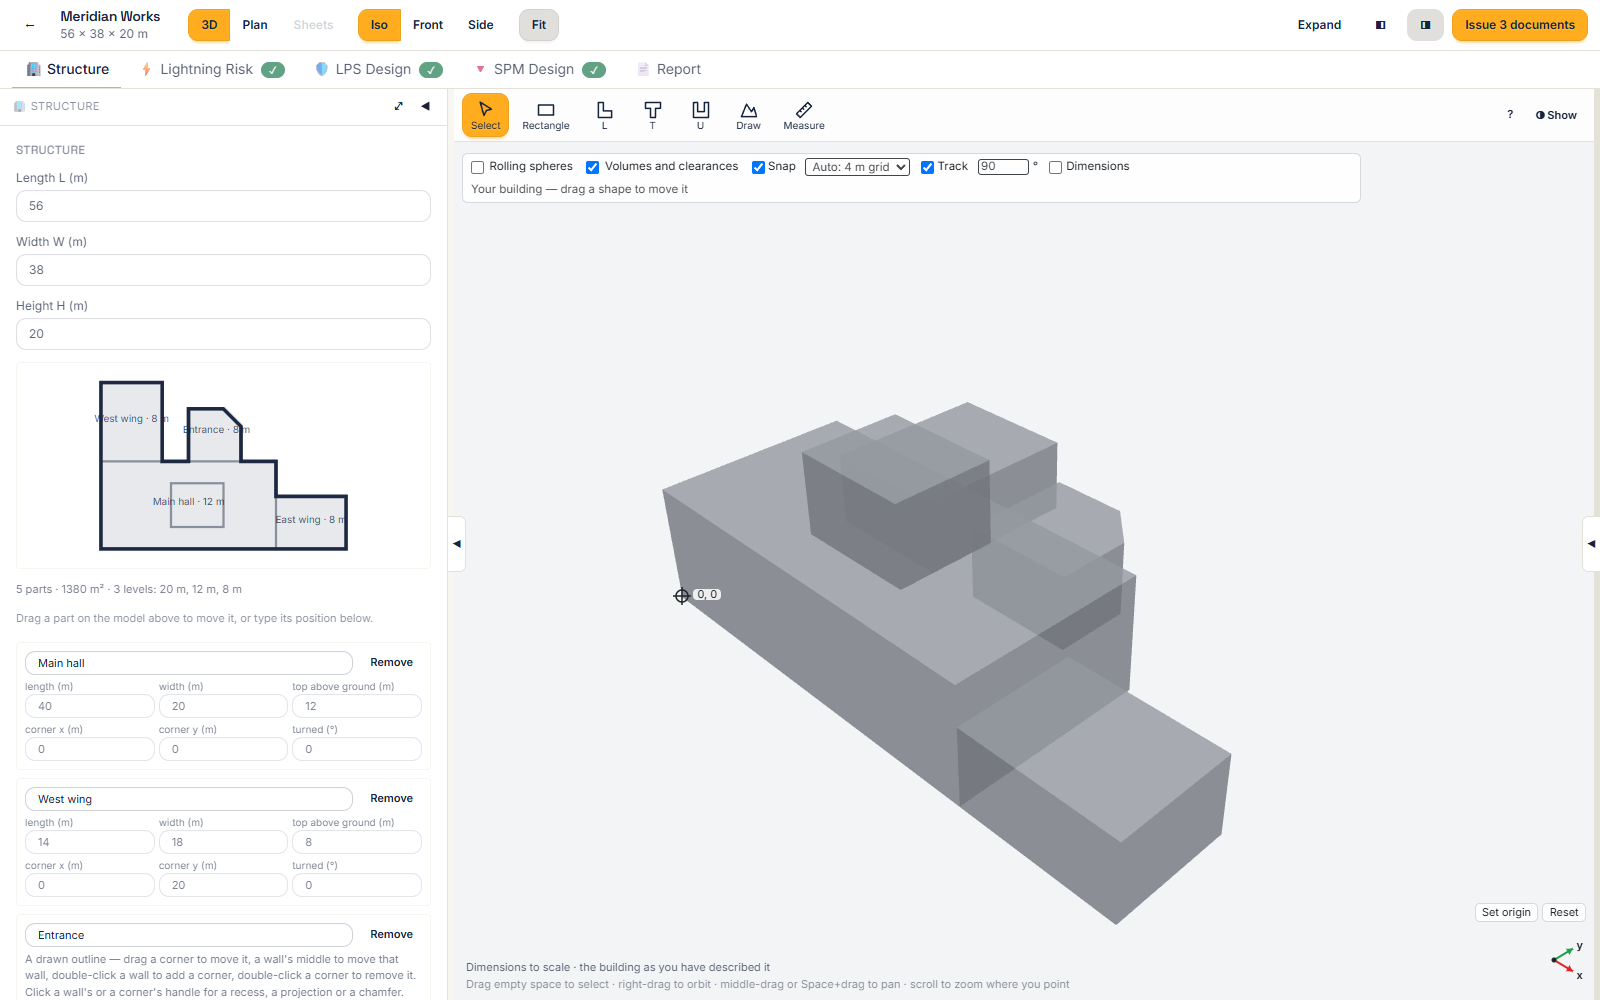
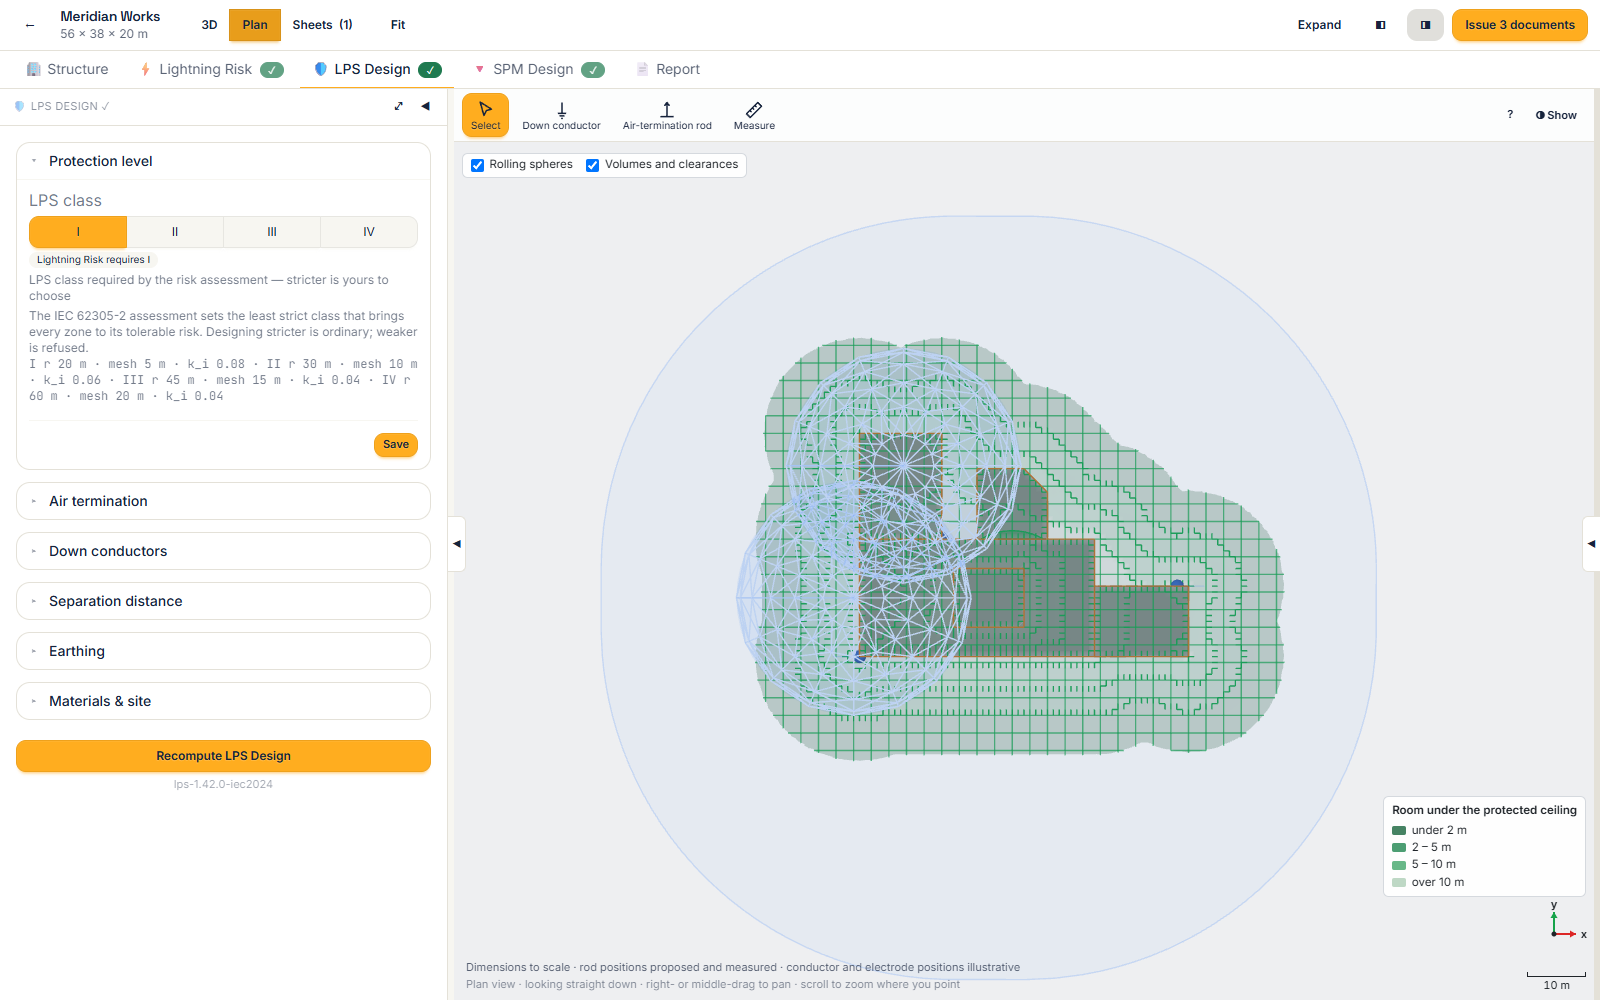
Develop the protection
Edit air-termination rods and down-conductor positions. Inspect roof coverage and exposed areas, alongside separation and earthing calculations. Build a surge-protection specification for the services and equipment groups inside.
Positioned external equipment can be checked against suitable rod-layout data. Installation conditions and manufacturer coordination still need the engineer’s assessment.
The protection level from Part 2 floors the Part 3 design; both feed the Part 4 schedule. Inherited values carry their source, a weaker choice is refused, a departure is printed as a departure — and an input changed after a study computed flags that study stale.
A preview is not a new issued result. Save your changes, recompute affected studies, then issue the updated document.
Read the calculation steps, assumptions and clause references on screen. Explore the full public samples, then run your own building with a free account.
Guides and validation evidence →What you deliver
Every study of a building composes into one clause-referenced dossier: each chapter exactly as issued, the shared basis stated once, and any disagreement surfaced rather than smoothed over.
Project and client details, the named engineer, report identity and revision history travel with the issued result. A later change creates a new revision; the earlier issued content stays frozen.
Printable documents and PDFs. One study, or the combined building dossier.
Read the full sample dossier →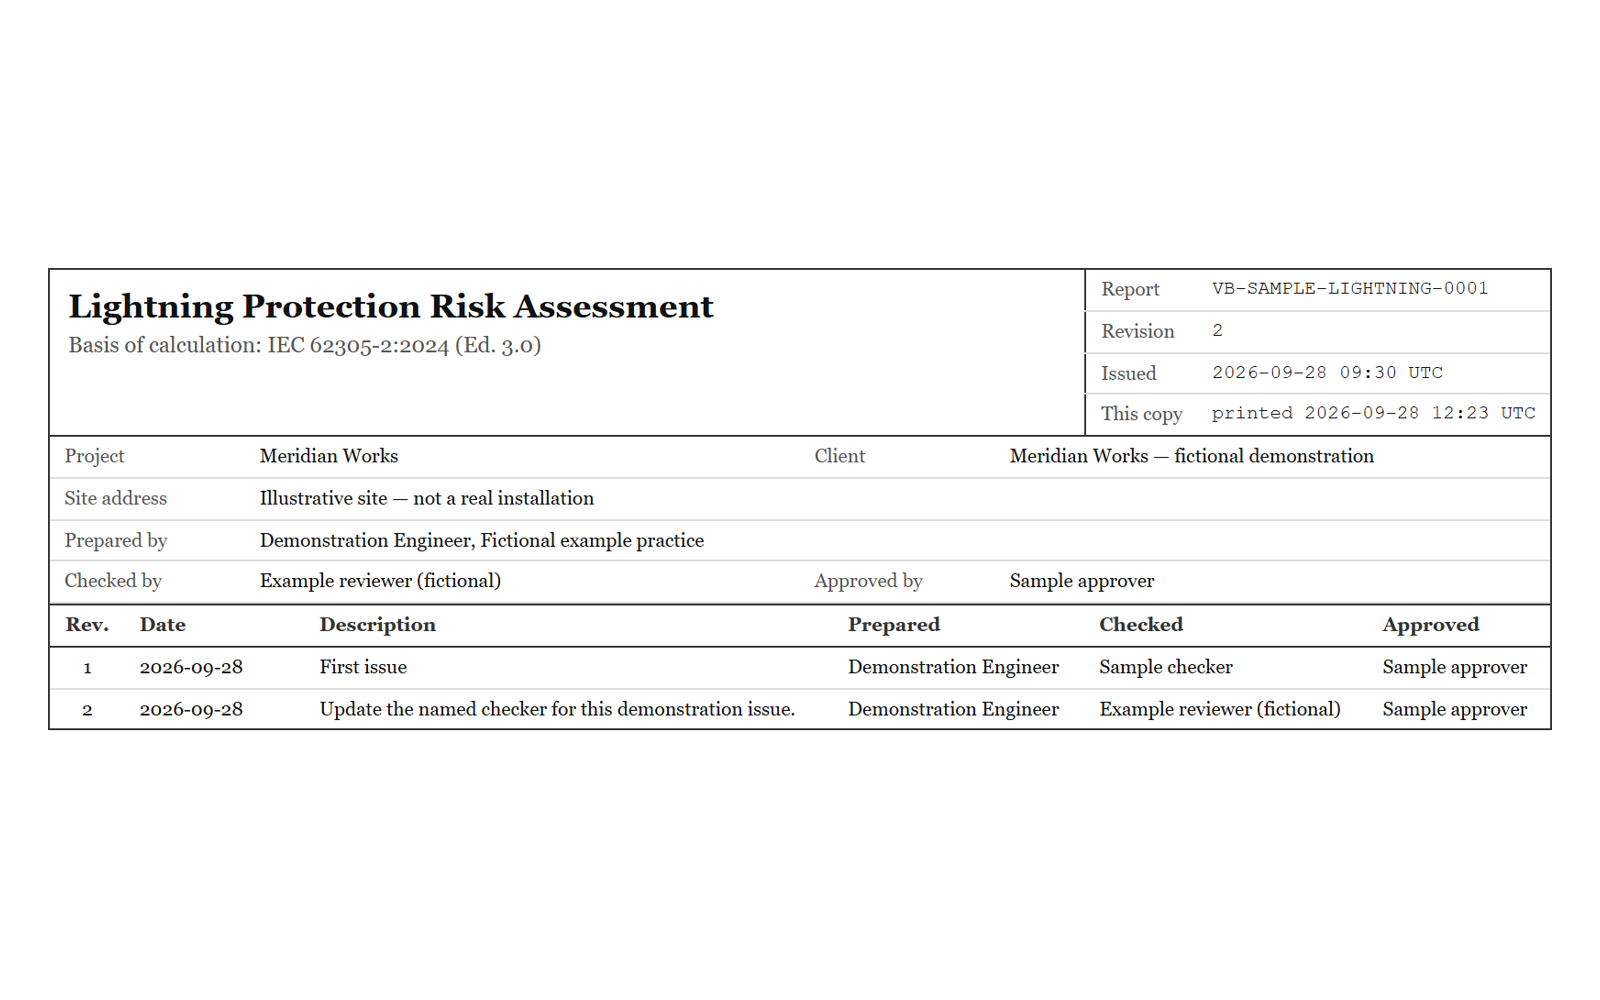
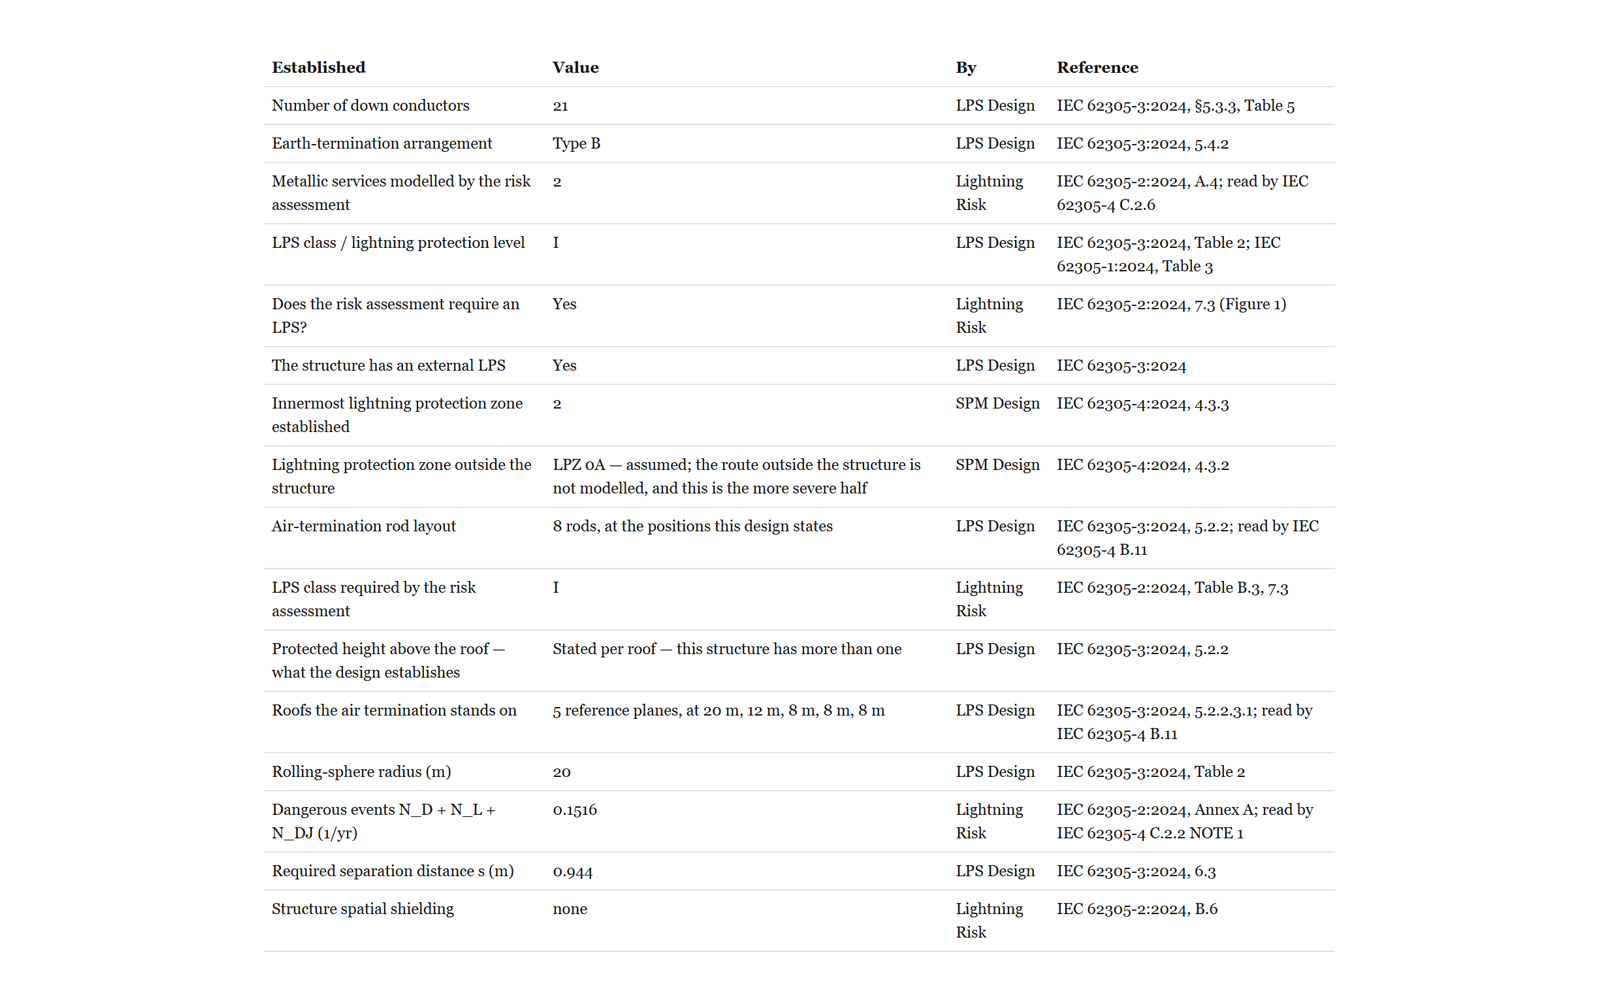
Built to Ed. 3.0:2024, with calculations reconciled against published examples from Furse, DEHN, Schneider, Legrand and ITU-T. Each study explains its checks and limitations. Software checks and worked examples are distinct from an independent professional review.
Connected parts with flat roofs at different heights, including polygon outlines. Pitched roofs, overhangs and courtyards need a different modelling approach; this is not a full CAD or BIM workflow.
Building modelling, study calculations and on-screen working. Pay for one study’s documents, a Building Pass or Practice access. Compare access and reissue rights.
Create the model, inspect the working and decide what to issue. Create a free account and run it today. Practice access is available.
Create a free account →No spam — occasional product updates, and you can leave any time.